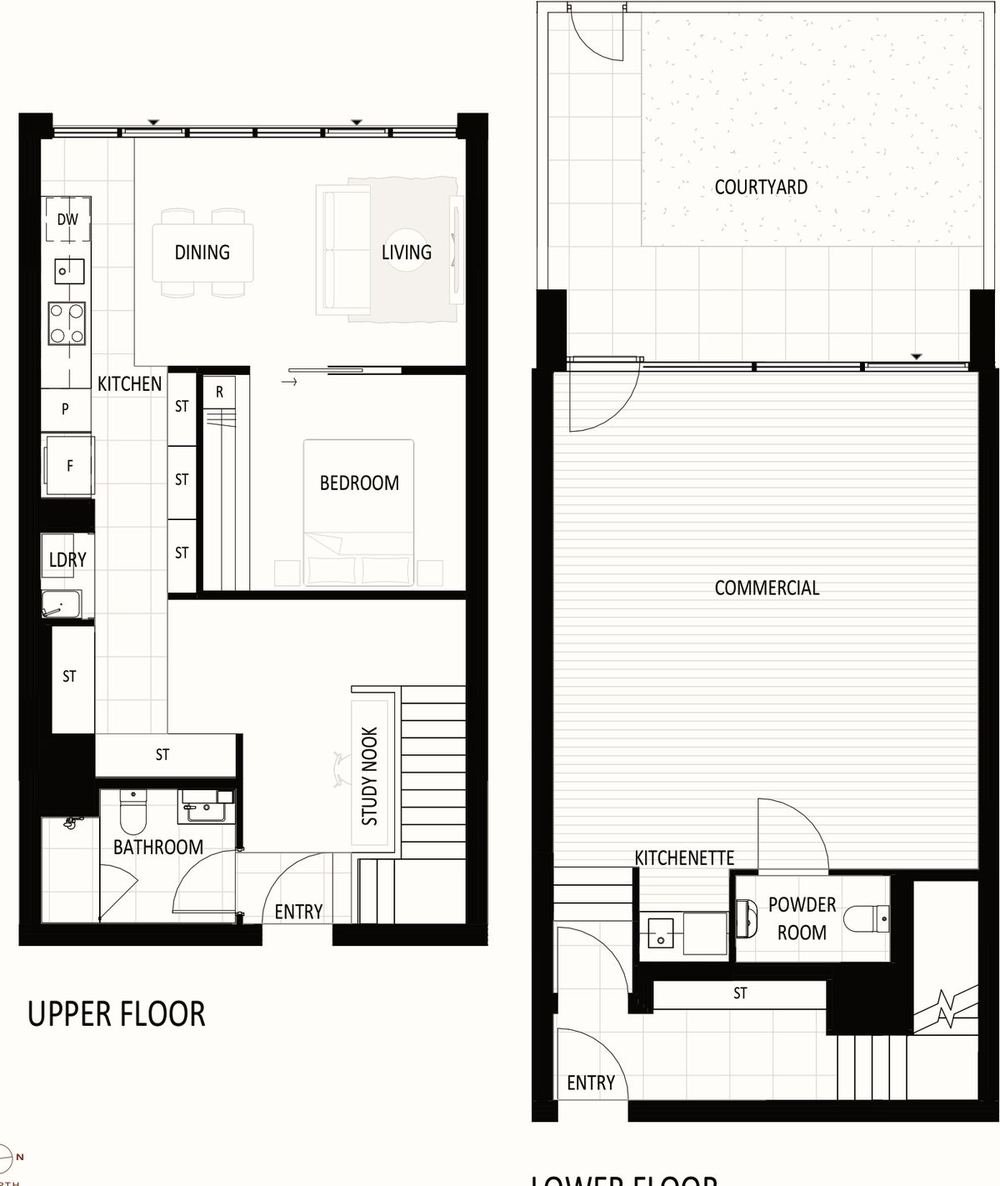
Ten of the homes in Summit and Vista are hybrid live-work units, often called SOHO (small office, home office). Each pairs a ground-floor commercial space, which opens onto its own private courtyard, with a Level 1 apartment directly above. An internal stair joins the two, and each level also has its own entry. You can live upstairs and work downstairs, or run the two spaces separately.
The ten units
Three are in Summit (CG01 to CG03) and seven in Vista (BG04 to BG10). All face west, and every one comes with two side-by-side basement car parks.
| Unit | Type | Bed | Bath | Apartment m² | Commercial m² | External m² | Total m² | Aspect |
|---|---|---|---|---|---|---|---|---|
| Summit · ground floor + Level 1 | ||||||||
| CG01 | C-1Q | 1 | 1.5 | 61 | 35 | 21 | 117 | West |
| CG02 | C-1D | 1 | 1.5 | 79 | 51 | 29 | 159 | West |
| CG03 | C-1S | 1 | 1.5 | 72 | 42 | 26 | 140 | West |
| Vista · ground floor + Level 1 | ||||||||
| BG04 | B-1J | 1 | 1.5 | 49 | 43 | 47 | 139 | West |
| BG05 | B-1G.1 | 1 | 1.5 | 66 | 53 | 36 | 155 | West |
| BG06 | B-1G.2 | 1 | 1.5 | 66 | 53 | 36 | 155 | West |
| BG07 | B-2D.1 | 2 | 1.5 | 69 | 57 | 38 | 164 | West |
| BG08 | B-2D.M | 2 | 1.5 | 68 | 56 | 37 | 161 | West |
| BG09 | B-1A | 1 | 1.5 | 42 | 37 | 25 | 104 | West |
| BG10 | B-1H | 1 | 1.5 | 53 | 43 | 30 | 126 | West |
“Apartment” is the Level 1 internal area, “Commercial” the ground-floor internal area and “External” the private courtyard. Areas are from the developer’s sales books dated 26 October 2026 and are indicative. Plans are a guide only.
Artist’s impression
Example layout: Summit CG02, type C-1D. Apartment 79 m², commercial 51 m², courtyard 29 m², total 159 m². One bedroom plus study nook, 1.5 bathrooms, two car parks. Not to scale.
Walk through them in 3D
Each hybrid layout has an interactive 3D model, built from the developer's floor plans. Orbit the dollhouse, switch between the commercial floor and the apartment, or walk in through the ground-floor entry, across the commercial space and up the stair. It works in any modern browser, on a computer or a phone.
The 3D models are indicative only. They are not to scale for construction, the furniture and finishes are illustrative, and the developer's contract plans prevail.
Upstairs: the apartment
- One and two bedroom layouts, with 1.5 bathrooms per unit
- 20mm crystalline silica-free stone benchtop and splashback
- Smeg dishwasher, oven and cooktop, with a concealed ducted rangehood
- Soft-close joinery and LED strip lighting to the splashback
- Full-height tiled bathroom with brushed-nickel Abey tapware
- Ducted reverse-cycle air conditioning
- Laundry with a 5.5kg vented dryer, and a study nook where shown
- Finishes in the colour scheme you choose
Downstairs: the commercial space
- Private courtyard with a glazed entry door, landscaping, a power point, tap and light
- Office area with timber-look vinyl plank floors and LED downlights
- 10 double power points and 10 data points
- Ducted reverse-cycle air conditioning
- Kitchenette with sink, under-bench fridge space and Abey mixer
- Private powder room with full-height tiling
- A dedicated 60A single-phase supply on its own sub-board
How the two levels work together
- Connection
- An internal timber stair with carpet runs from the ground floor to Level 1. The apartment also has its own entry off the internal hallway.
- Keys and access
- Separate keys for each level’s entry and three access control devices. There is a single intercom, wired to the top floor.
- Parking and storage
- Two side-by-side basement car parks and one lockable storage enclosure.
- Power and water
- One electricity supply and authority meter, sub-metered between the ground floor and Level 1. One mains water supply, with a sub-meter for the ground-floor hot water.
- Communications
- Separate communications feeds to the ground floor and Level 1. Cat 5 data cabling to each point, run back to a common location on the ground floor.
- Contract
- Hybrid units are sold on a commercial contract of sale. Ask your conveyancer how duty applies to your purchase and your accountant about GST.
Using the ground floor
- Intended use
- The base building services are designed to support office use. The office-area walls are built to Class 6 requirements.
- Fitout
- Tenant-specific fitout (workstations, furniture and specialist equipment) is not included. Ground-floor colour selections are by the architect.
- Signage
- None is supplied. Exterior signage is the purchaser’s responsibility and needs authority and owners corporation approval.
Thinking of a different use downstairs? Other uses may be permitted under the Crown Lease, but the services have not been designed for them, and further fitout or service upgrades may be needed. Purchasers are responsible for their own enquiries, approvals and any additional works.
The building around it
Gateway is a fully electric building with EV charging infrastructure, a reinforced concrete structure, a non-combustible façade and double-glazed windows, with a minimum 6-star energy rating. Hybrid owners share the same amenity as every resident: the business lounge and library for co-working, the gym, pool, sauna, rooftop gardens and pet wash. The developer’s Inclusions List gives a 24-month maintenance period, with defects reported through an online portal.
Prices and floor plans for each hybrid unit are sent on registration. Prices are not published on this website. Use the form below, or call Glenn Mayes on 0488 161 674.
General information only, not financial, legal or tax advice. Inclusions are subject to detailed design and may vary by unit type; the seller may substitute an inclusion with one of similar quality. Permitted uses of the ground floor are governed by the Crown Lease and the relevant approvals.