
Artist’s impression
Braddon · Canberra ACT · A Geocon development
Gateway Braddon apartments.
One, two and three bedroom homes and hybrid live-work units in Summit and Vista, on Northbourne Avenue with the light rail at the door. Register to receive the floor plans and the current price list.
Floor plans and price list sent on registration. Prices are not published on this site.
- Precinct
- 4 buildingsTerrace, Vista, Summit, Outlook
- Summit + Vista
- 273 homesOne, two and three bedroom
- Live-work
- 10 hybrid unitsOffice downstairs, home upstairs
- Transport
- Light railMacarthur Avenue stop at the door
- Energy
- All-electricEV charging, min. 6-star rating
A new urban village on the doorstep of Braddon.
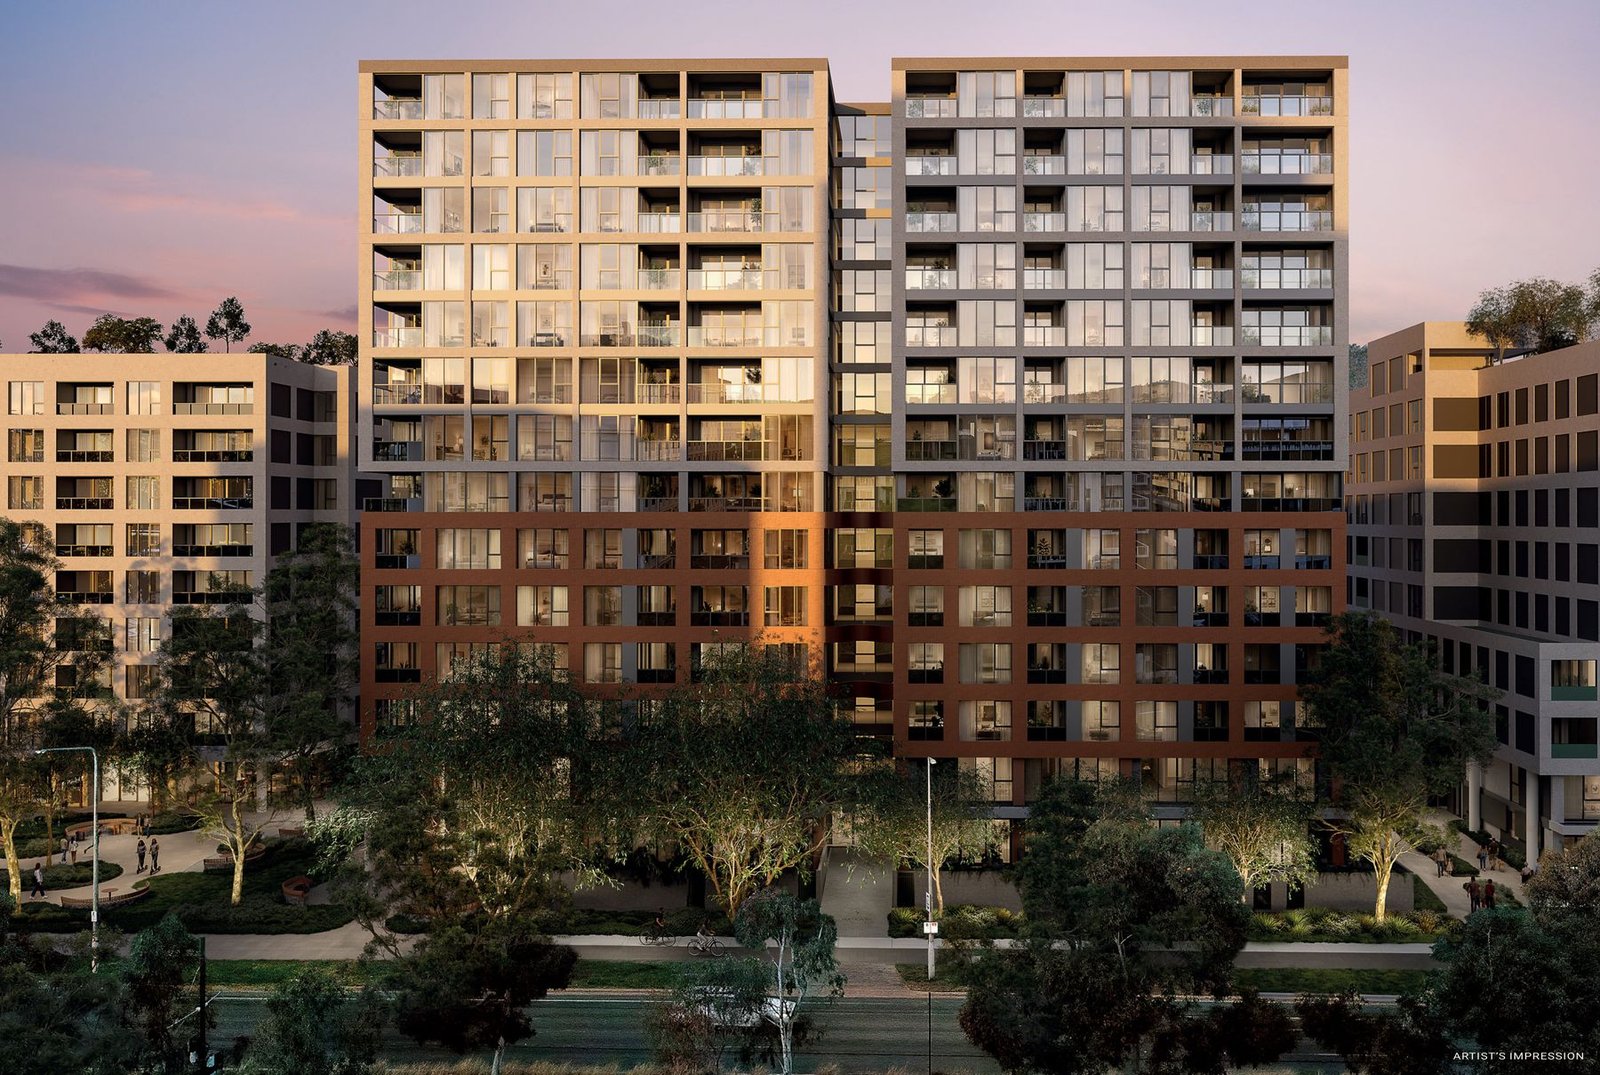
Gateway brings four buildings together around landscaped courtyards, a central village green and shops at street level, a few minutes from the city centre by light rail.
Each building has its own lobby and its own outlook, so the precinct has the amenity of a large development with the feel of a smaller neighbourhood. Geocon is both the developer and the builder.
- Light rail at the door. The Macarthur Avenue stop, about 6 minutes to Alinga Street in the city.
- Braddon on your doorstep. The developer counts more than 50 restaurants, bars and cafés around Gateway.
- Built to last. Reinforced concrete, a non-combustible façade and double-glazed windows throughout.
Artist’s impression
Four buildings, each with its own outlook.
Summit and Vista are the two buildings in the developer’s current sales books, and the ones this site covers in detail. Terrace and Outlook complete the precinct.
Summit
Split into East and West wings, each with its own entrance lobby, for a boutique feel. Summit’s roof garden looks across Civic, Black Mountain and Mount Ainslie to the Brindabellas. 75 homes from the ground floor to Level 8.
Vista
On Northbourne Avenue, with wide views over Canberra’s established northern suburbs towards Black Mountain and the Brindabellas. 198 homes from the ground floor to Level 13.
Terrace
Described by the developer as one of the last truly north-facing buildings on the Northbourne Avenue corridor, with a rooftop Sky Terrace and light through the day.
Outlook
Facing Lowanna Street, closest to the pool, gym, sauna and business lounge, with easterly views to Mount Ainslie.
From one bedroom to three, and homes that work.
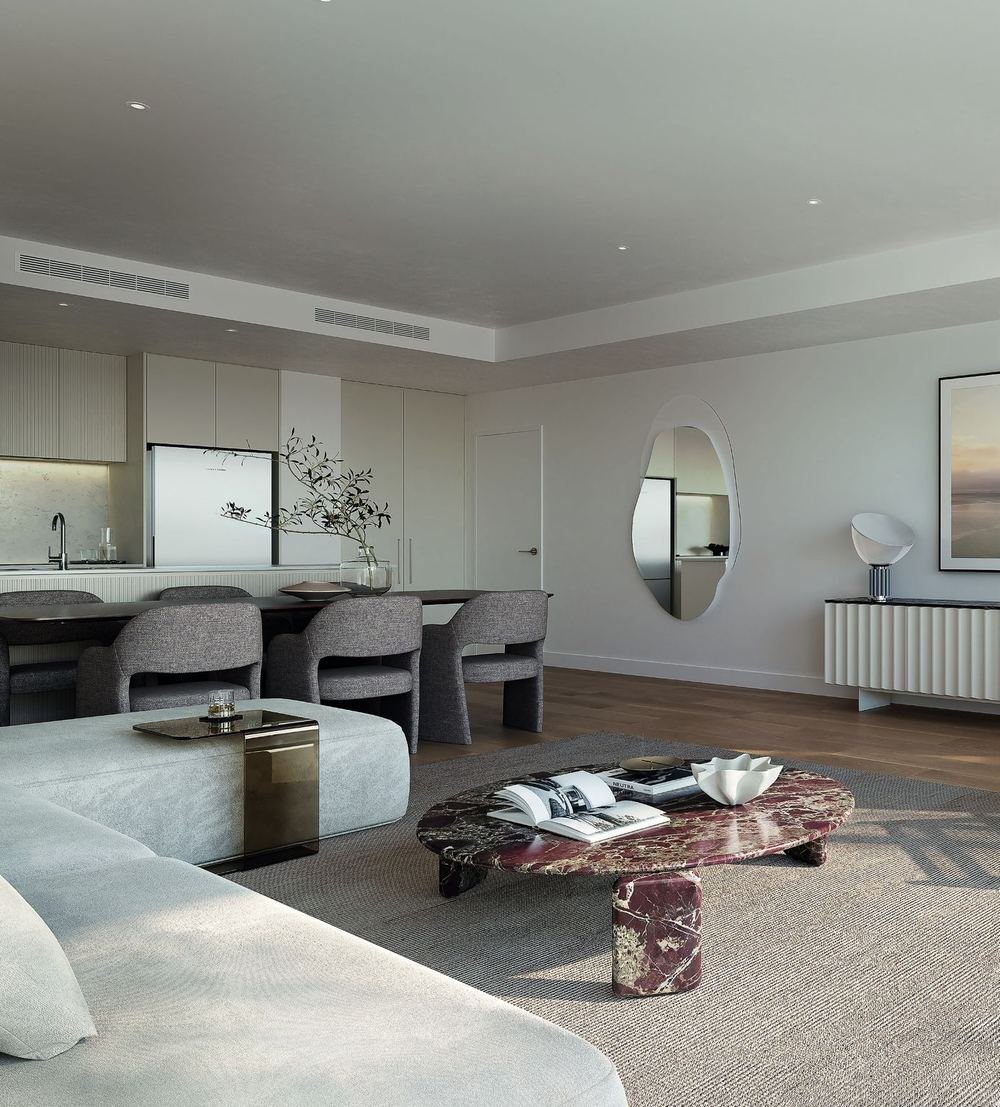
The developer describes a range across Gateway from efficient studios to generous three-bedroom homes and live-work residences. Layouts favour natural light, practical storage and flexible living space. Here is what the Summit and Vista schedules hold.
Interiors come in a choice of colour schemes, including Tannin and Viridian, with Smeg appliances and Abey tapware.
Artist’s impression
Summit
| Type | Homes | Internal area |
|---|---|---|
| One bedroom | 45 | 52–83 m² |
| Two bedroom | 20 | 78–90 m² |
| Three bedroom | 7 | 105–112 m² |
| Hybrid live-work | 3 | 96–130 m² + courtyard |
Vista
| Type | Homes | Internal area |
|---|---|---|
| One bedroom | 135 | 44–67 m² |
| Two bedroom | 56 | 70–99 m² |
| Hybrid live-work | 7 | 79–126 m² + courtyard |
Counted from the unit schedules in the developer’s sales books dated 26 October 2026. Hybrid areas are apartment plus commercial space; each hybrid also has a private courtyard. Every home has at least one basement car park.
An apartment upstairs. Your own office downstairs.
Ten hybrid units pair a ground-floor commercial space, opening onto its own courtyard, with a Level 1 apartment above, joined by an internal stair. One title, two levels, a separate entry and keys for each. Live upstairs and work downstairs, or use the two spaces separately.
The apartment
- One and two bedroom layouts, 1.5 bathrooms
- Stone benchtop, Smeg appliances
- Ducted reverse-cycle air conditioning
The commercial space
- Private courtyard with glazed entry
- Kitchenette and private powder room
- 10 double power points and 10 data points

Work, swim, train and unwind without leaving home.
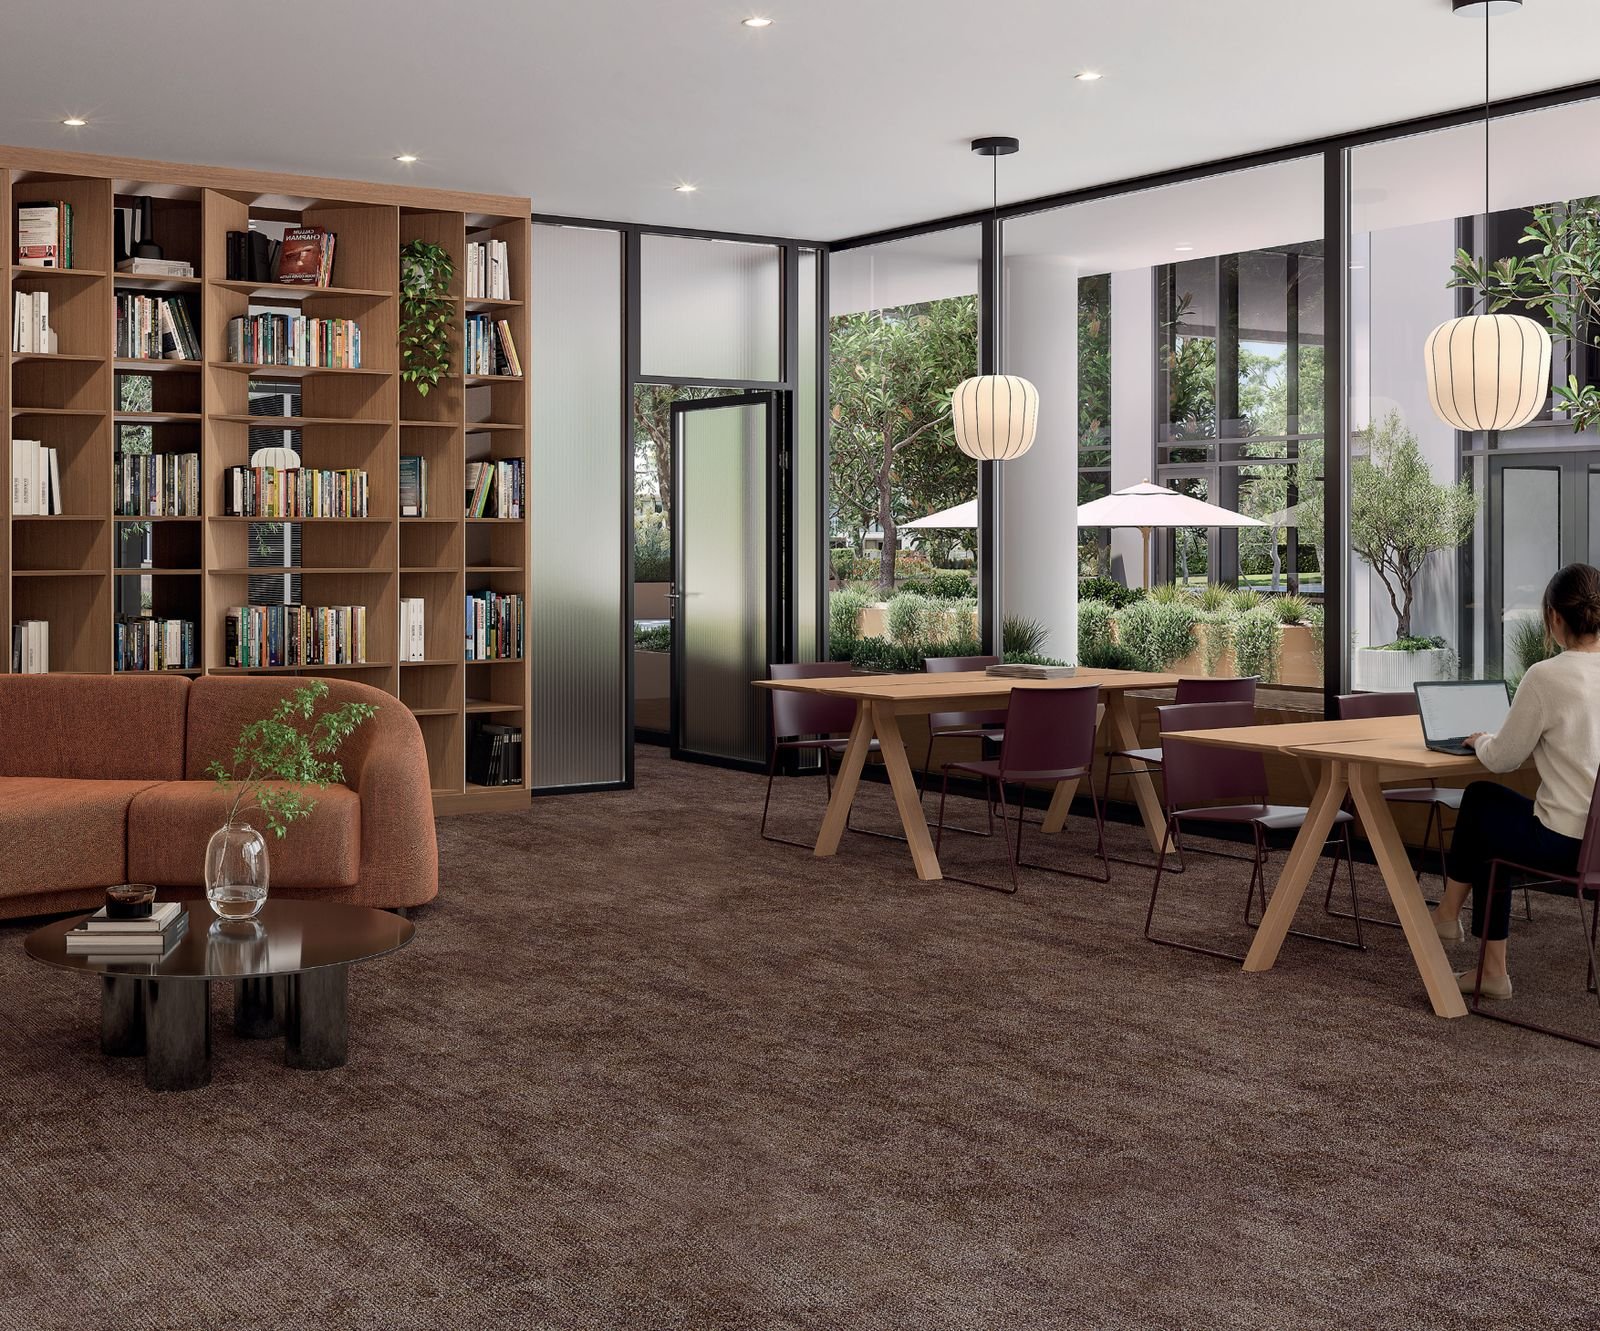
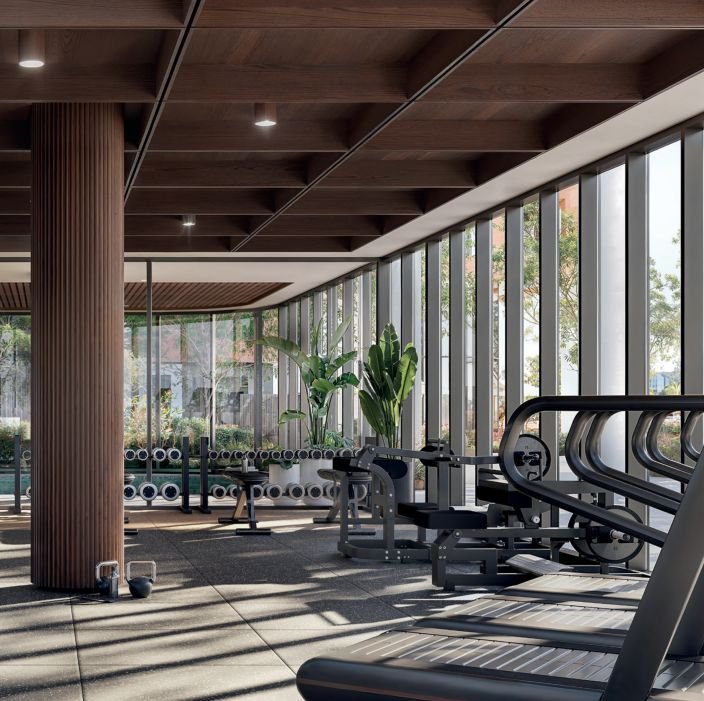
Shared spaces in the sales books: a business lounge and library for co-working, a gym, a pool and sauna, rooftop gardens, a dedicated pet wash and a central village green.

Artist’s impression
Artist’s impression
Artist’s impression
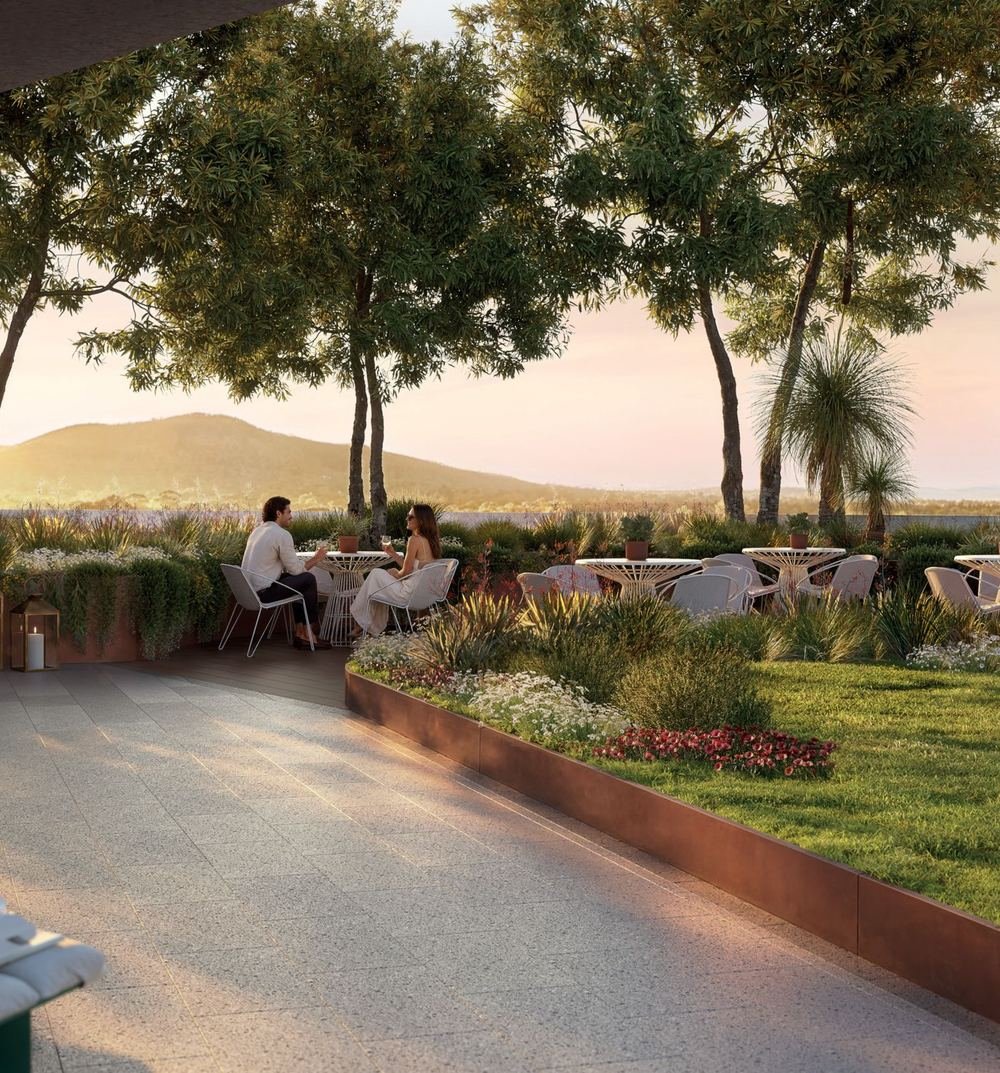
Artist’s impression
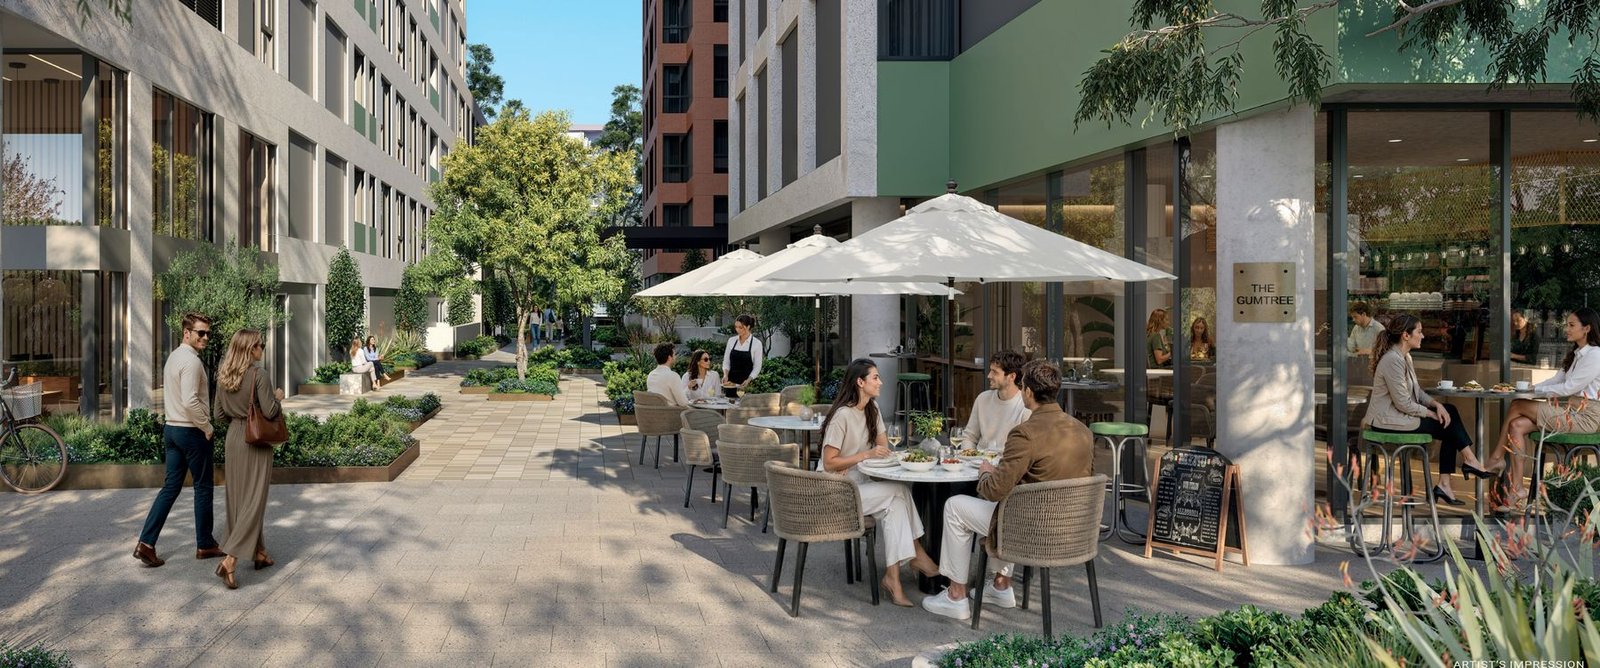
Artist’s impression
Amenities are as described in the developer’s sales books, are indicative and may change. Use of shared facilities is subject to the contract for sale and the owners corporation rules.
Trusted brands, finished with care.
Highlights from the developer’s Inclusions List:
- Kitchen. 20mm crystalline silica-free stone benchtop and splashback, Smeg oven, cooktop and dishwasher, concealed ducted rangehood, soft-close joinery.
- Bathrooms. Abey tapware in brushed nickel, with WELS-rated fittings.
- Comfort. Ducted reverse-cycle air conditioning and double-glazed windows and doors.
- Energy. A fully electric building with EV charging infrastructure; every apartment rated at least 6 stars.
- Peace of mind. A 24-month maintenance period, and a two-year defect liability period from the developer (terms apply).
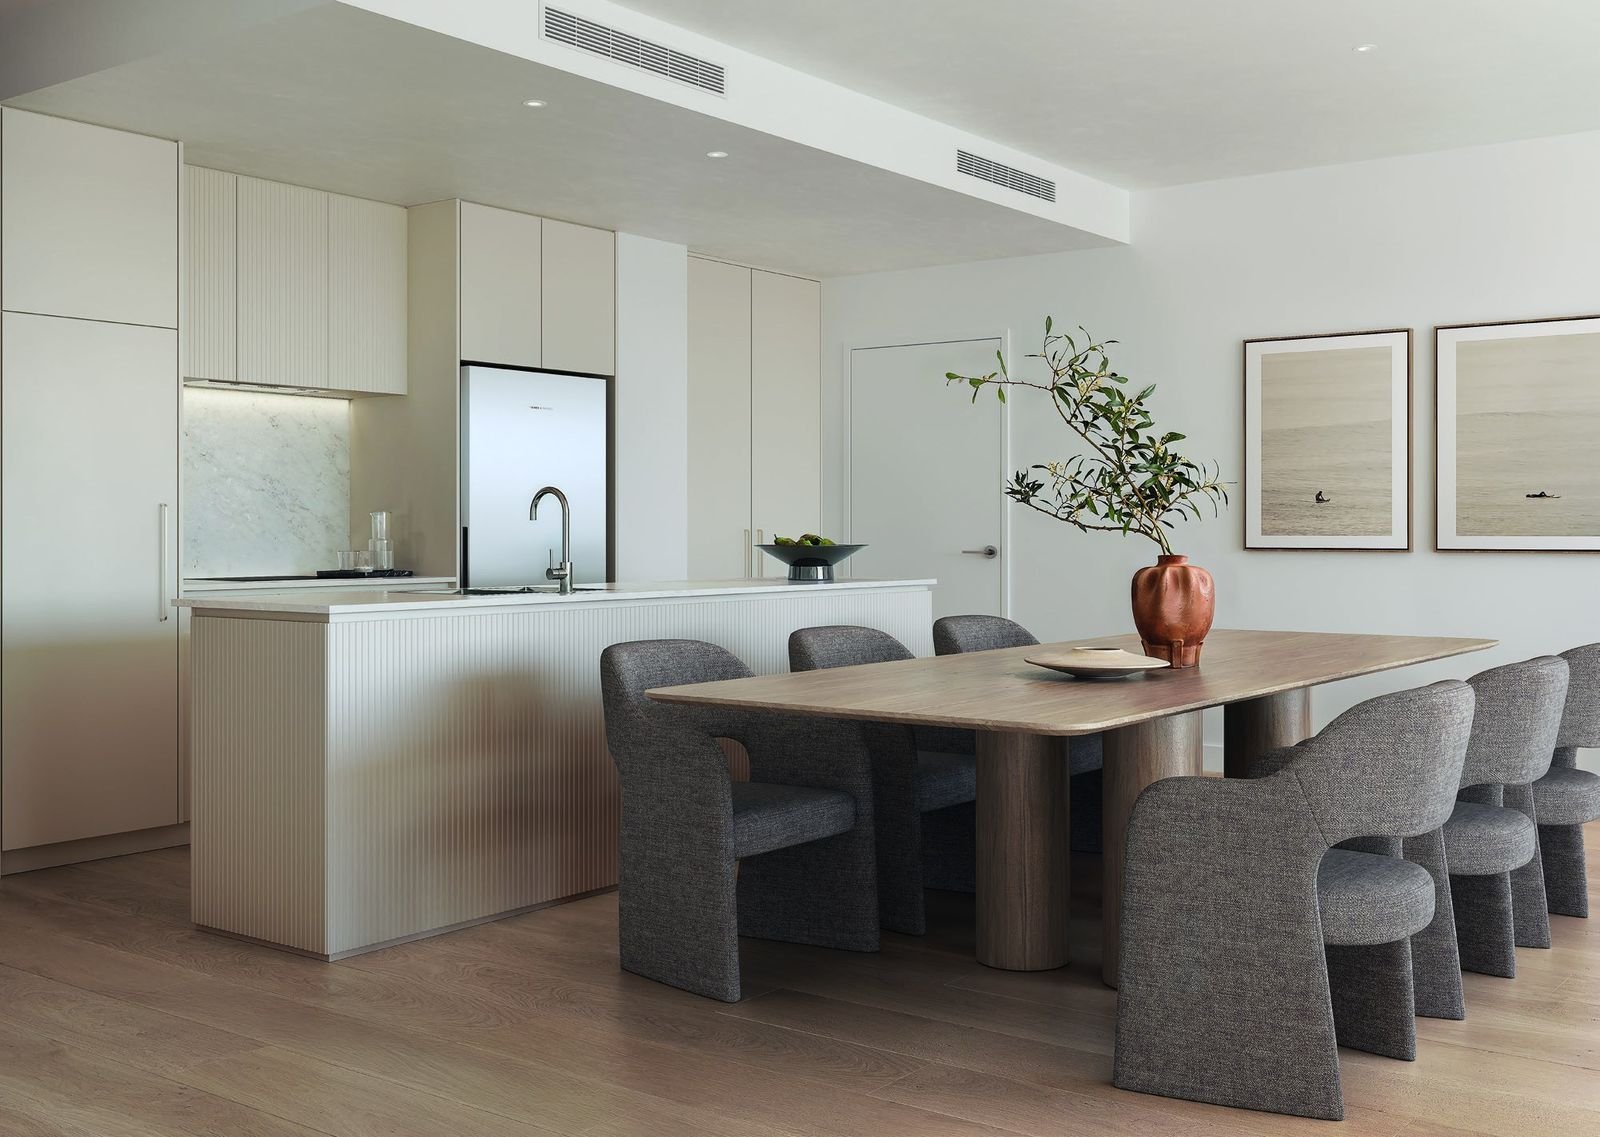
Artist’s impression
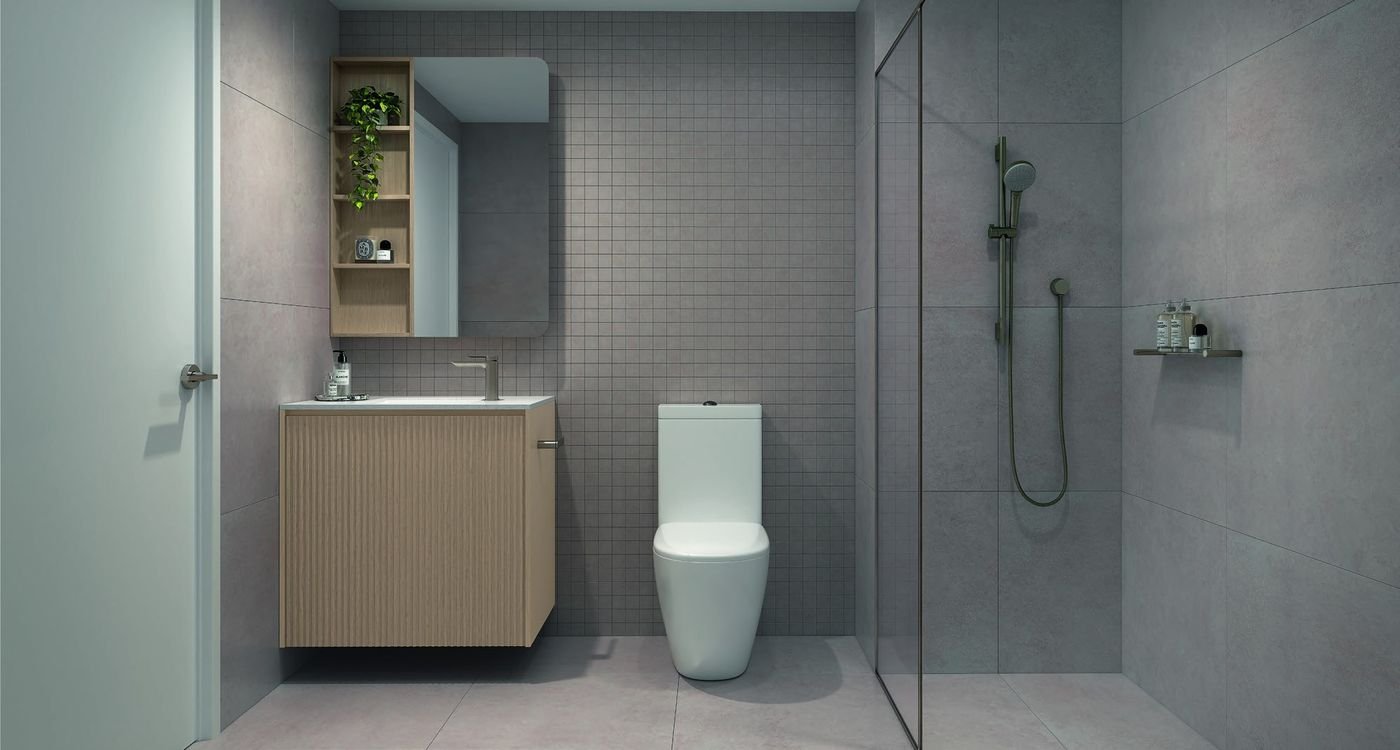
Artist’s impression
Northbourne Avenue, where four inner suburbs meet.
The developer places Gateway at the meeting point of four inner-city suburbs, on the ceremonial approach to the National Capital. Light rail, cycle paths and walkable streets link it to Braddon’s dining strip, the city centre, the universities and the parklands.
- Macarthur Avenue light rail stopAt the door
- Dickson Interchange (light rail)2 min
- Elouera Street (light rail)3 min
- Alinga Street, City (light rail)6 min
- Parks and sporting grounds7 min walk
- Turner School5 min drive
- Campbell High School6 min drive
- St Joseph’s Catholic Primary School6 min drive
- University of Canberra10 min drive
- Australian National Botanic Gardens10 min drive
- Canberra Airport10 min drive
Approximate times from the developer’s location map. The developer notes that construction of Light Rail Stage 2A, from Alinga Street to Commonwealth Park, has begun.
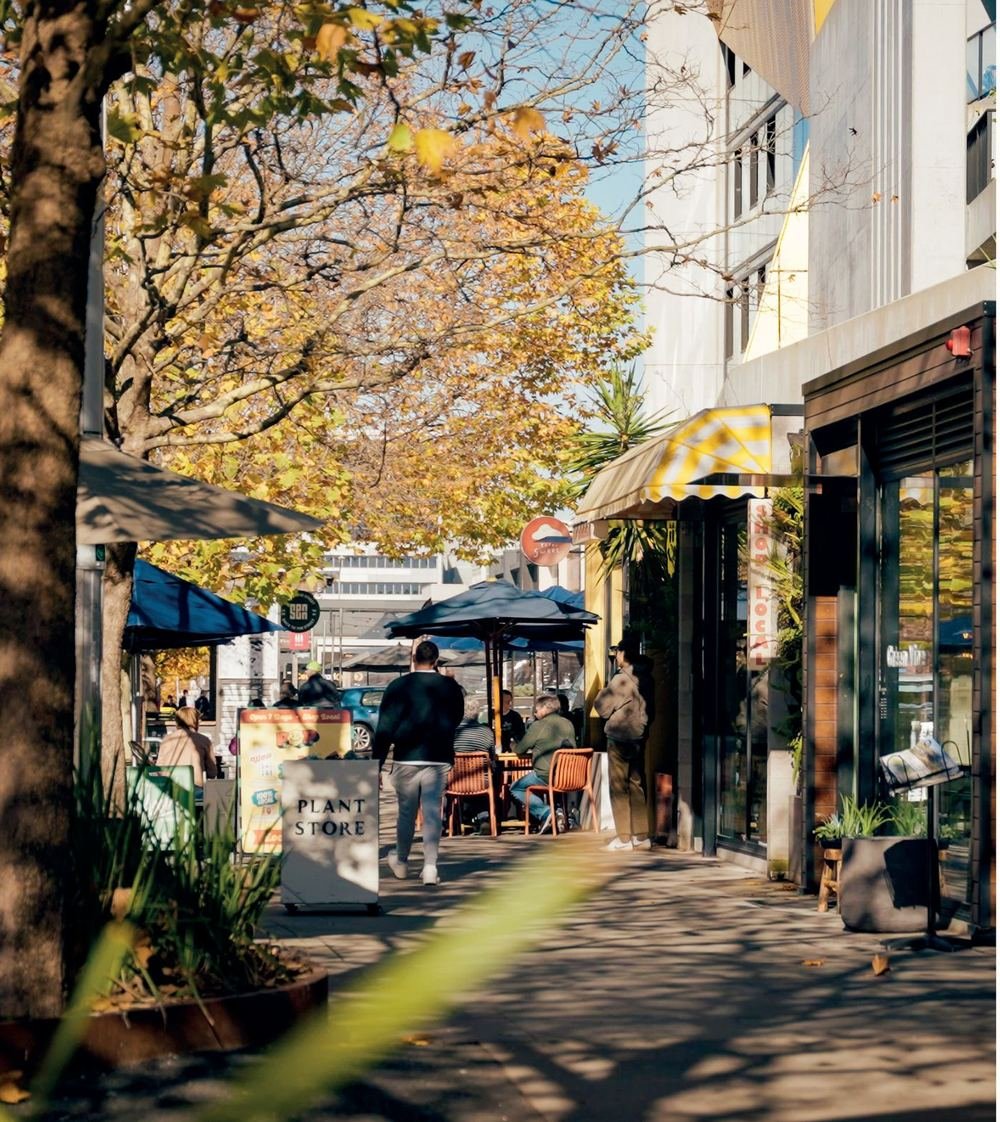
Artist’s impression
Designed, built and backed by Geocon.
Geocon develops and builds Gateway itself, so one company is responsible from design to handover. These are the developer’s own figures and commitments.
19 years in Canberra
The developer says it has completed 15 developments and delivered more than 5,000 dwellings in Canberra.
Two-year defect liability period
Every Gateway buyer receives a two-year defect liability period, against what the developer describes as a typical 90 days. Terms and conditions apply.
One company, start to finish
Because Geocon both develops and builds Gateway, there is a single point of responsibility from design to your front door.
Statements about the developer are Geocon’s, from its sales books dated 26 October 2026. Your rights are set by the contract for sale.
Latest on Gateway Braddon.
Summit and Vista: what is in the Gateway sales books
The developer's sales books for Summit and Vista, dated 26 October 2026: 273 homes, ten hybrid live-work units, the amenity and the inclusions. Prices are sent on registration.
Gateway Braddon: the facts.
Short answers to what buyers ask first, from the developer’s sales books dated 26 October 2026.
Where is Gateway Braddon?
Who is developing Gateway Braddon?
Is this the developer’s website?
What buildings make up Gateway?
What types of homes are there?
What is a hybrid live-work (SOHO) unit?
What amenities does Gateway have?
How close is the light rail?
Is Gateway an all-electric building?
What is included in the apartments?
Does each home come with car parking and storage?
What warranty comes with a Gateway apartment?
How much are apartments at Gateway Braddon?
When will Gateway be completed?
Register for the Gateway price list and floor plans.
Prices are not published on this site. Leave your details and Glenn or Sean will send you the current Gateway price list and the floor plans for Summit and Vista, and answer your questions personally.
- Glenn Mayes0488 161 674 · glenn.m@nextkey.com.au
- Sean Lewis0494 822 912 · sean.l@nextkey.com.au
- WhatsAppMessage Glenn on WhatsApp
Register your interest
All fields are required.